<-- style PDP --> 558 Starwood Drive, Guelph - Detached for sale for $1,099,000
  • new
  • for sale

558 Starwood Drive

Guelph, Ontario, N1E 0L8 - Grange Road

$1,099,000

  • Neighbourhood

    Grange Road

  • Major Intersection

    Eastview Road

  • Listed Since: 4 day(s)

  • Last update: today

Overview

  • Property Type

    Detached, 2-Storey

  • Bedrooms

    3 + 1

  • Bathrooms

    4

  • Basement

    Finished + Full

  • Kitchen

    1

  • Total Parking

    4 (2 Built-In Garage)

  • Lot Size

    29.85x108.43 (Feet)

  • Taxes

    $6,765.00 (2026)

  • Type

    Freehold

Property Description

Property description for 558 Starwood Drive, Guelph

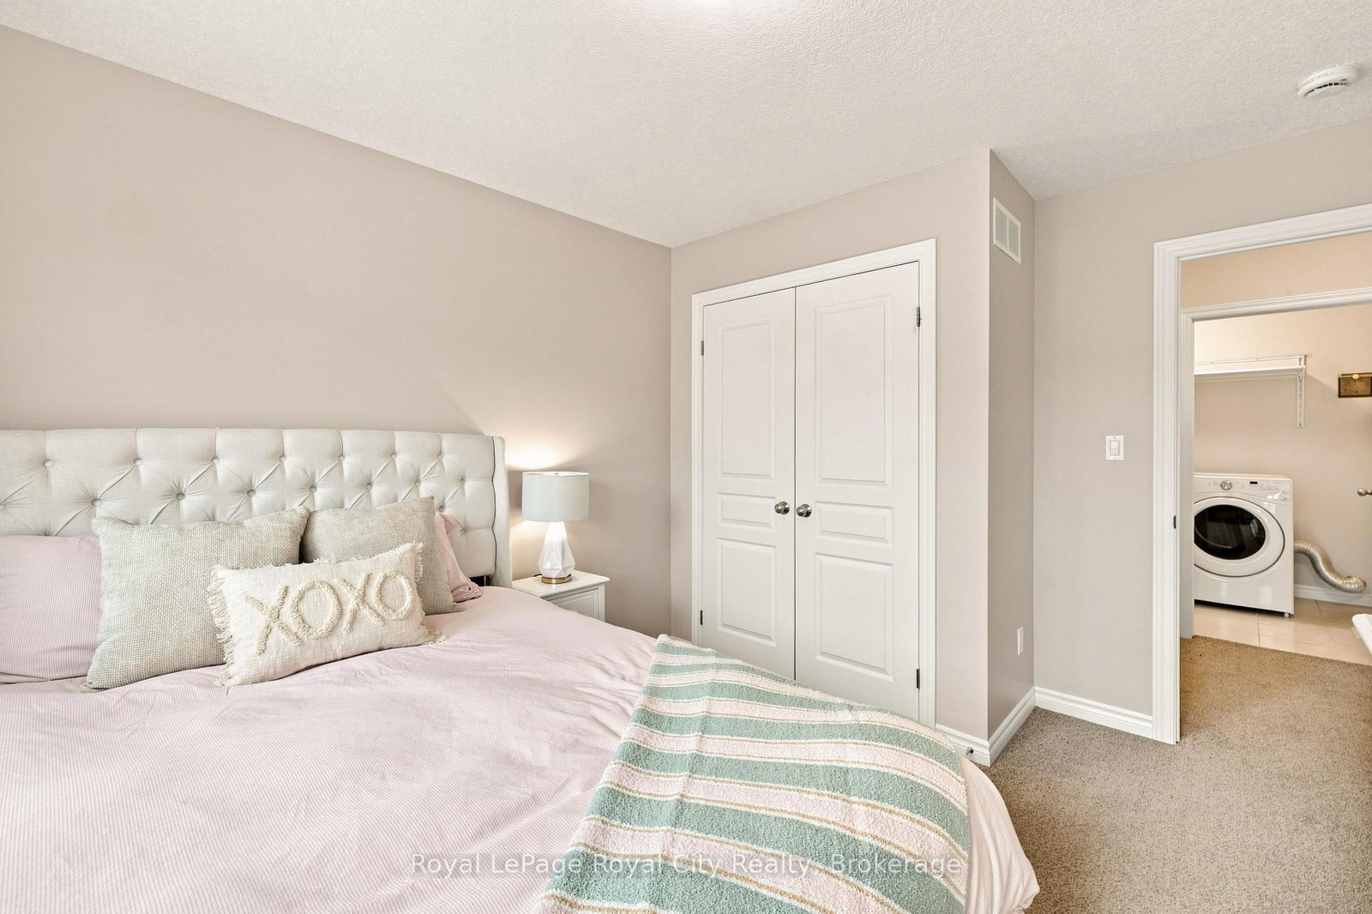
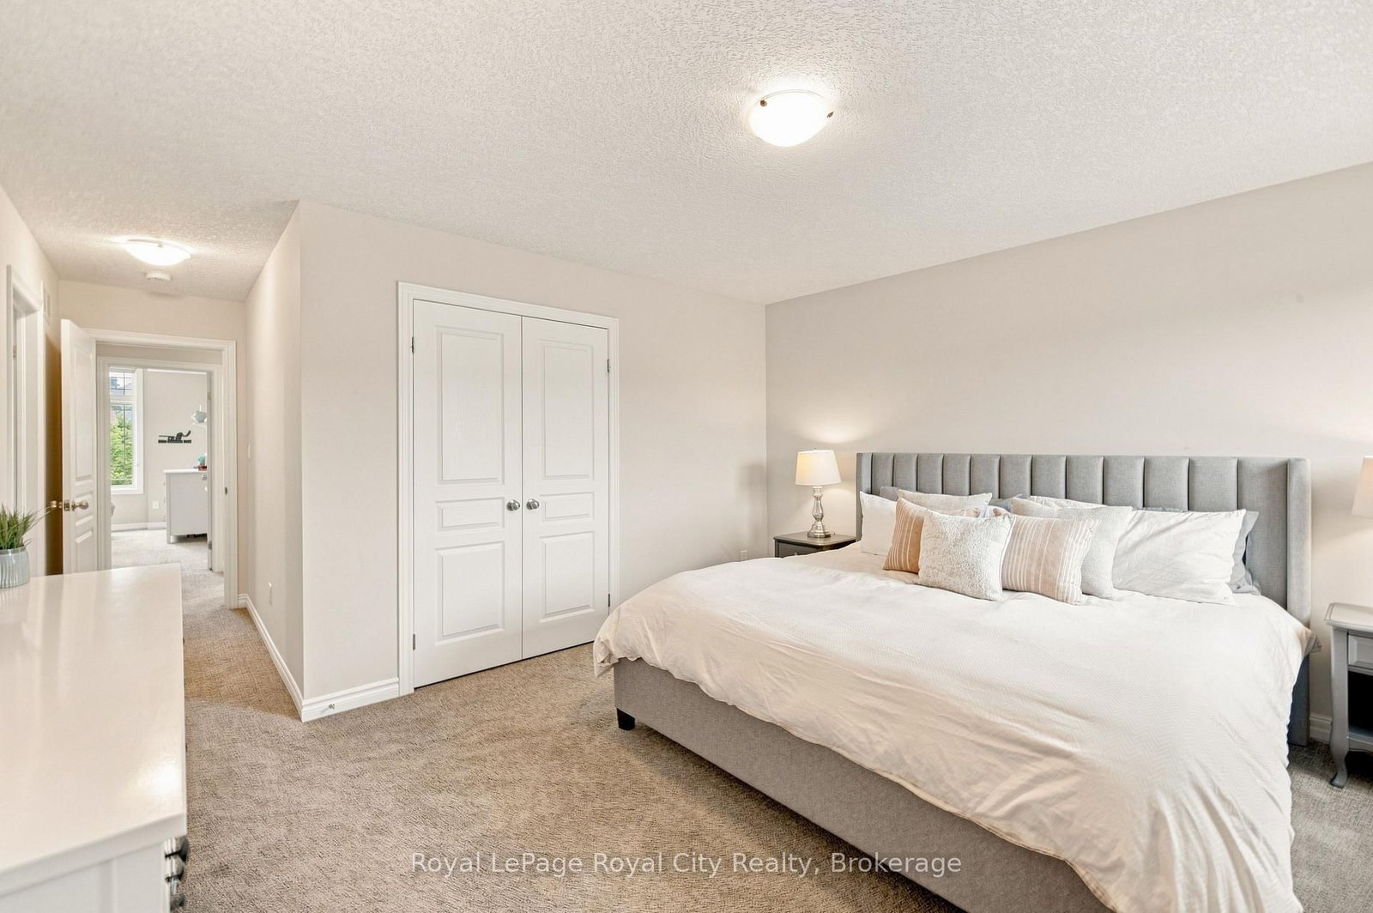
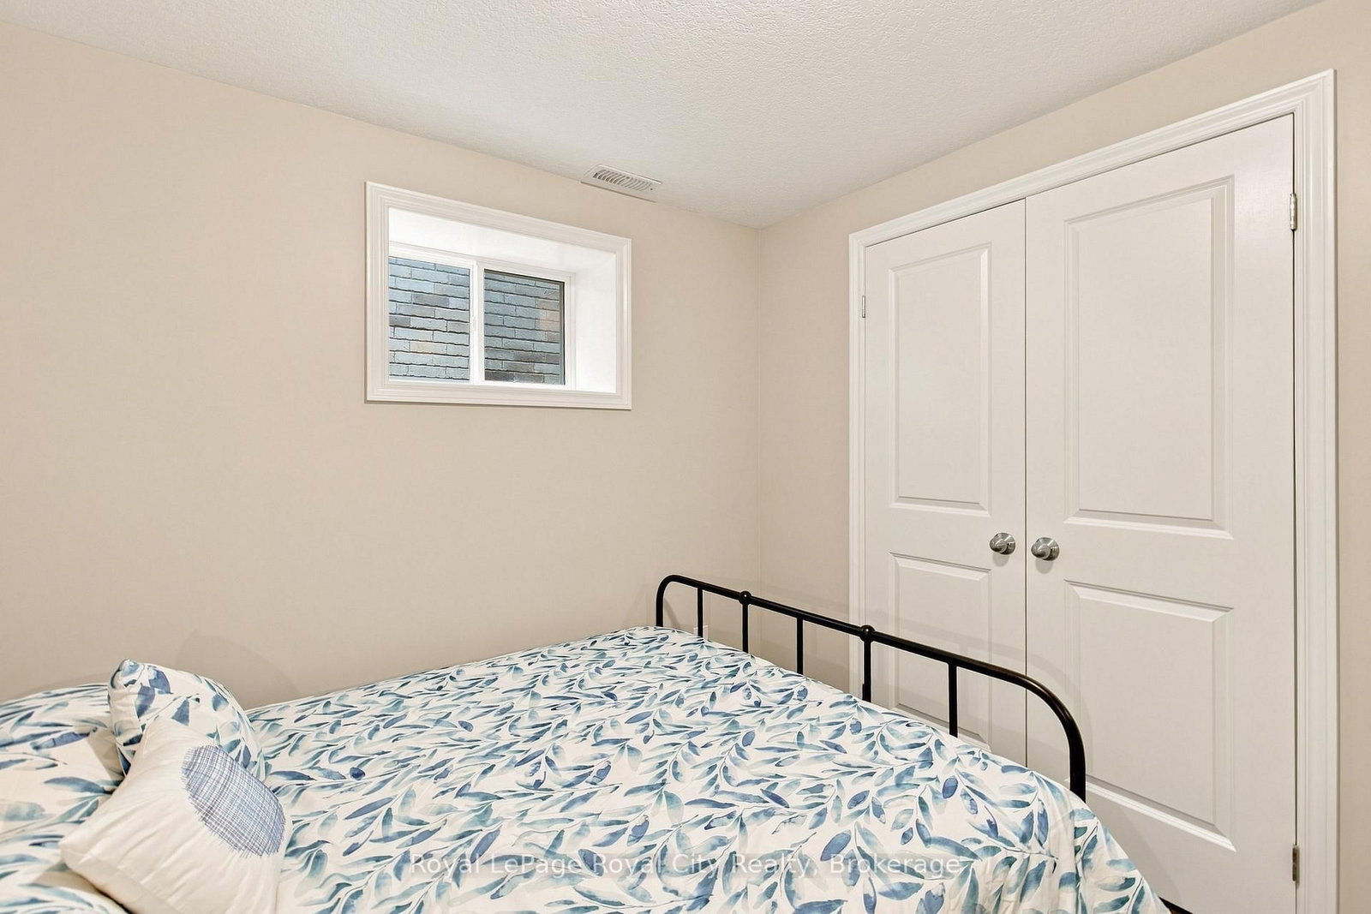
Welcome to 558 Starwood, a detached home built in 2016 with so many fantastic features that young professionals and families will truly love. Homes on this side of the street offer a rare setting, a backyard that backs onto designated green space, featuring mature-treelines and a pond. With stunning views visible from the upper & lower back deck, and seen through windows in the living room and designated breakfast area. Enjoy looking out at the Blue Heron that nests in the greenspace just beyond the yard or bask in the sound of the crickets at dusk; feel like your worlds away in your own backyard, Just down the street, Starwood Park is a great place for families to gather and socialize. This whole neighborhood is built for family living and has the feel of true community. Transitioning inside the home, the open floor plan invites you to a large kitchen, living room, dining space and breakfast area. Vaulted ceilings create a visually appealing element of scale. The modern kitchen includes sleek countertops, neutral finishes and stainless appliances, while the pantry provides additional storage. This home includes a breakfast area, with space to seat four and a designated dining room with seating for six. Completing the main floor is a 2-piece bath. Upstairs enjoy two secondary bedrooms, sharing a 4-piece bathroom, a designated laundry room and a generous primary bedroom; home to a walk-in closet and 3-piece ensuite bathroom with a modern glass shower. The finished basement is fantastic for families and those working from home. Enjoy an impressive rec-room, bedroom, three-piece bathroom and additional closets for concealed storage. The best part, access your backyard patio through the double french doors, providing two outdoor spaces for entertaining. Set up a hot tub or transform the space into a lounging area with outdoor TV and use the upper deck for dining, enjoying your morning coffee, or BBQing for the family.

Listed by Royal LePage Royal City Realty

  • MLS #

    X13772722

  • Sq. Ft

    1500-2000

  • Sq. Ft. Source

    MLS

  • Lot Irregularities

    n/a

  • Year Built

    6-15

  • Pool

    None

  • Drive

    Pvt Double, Private

  • Garage

    Built-In, 2 spaces

  • Total Parking

    4

  • Family Room

    Y

  • Den

    Y

  • Exterior

    Brick

  • Fireplace

    N

  • Roof

    Asphalt Shingle

  • Foundation

    Concrete

  • Elevator

    n/a

  • Water View

    n/a

  • Laundry Level

    Upper

  • Heat

    Forced Air

  • A/C

    Central Air

  • Water

    Municipal

  • Water Supply

    n/a

  • Sewers

    Sewers

  • Central Vac

    N

  • Foyer

    2.92 x 8.33 ft Main level

  • Dining

    3.02 x 3.68 ft Main level

  • Kitchen

    3.33 x 3.68 ft Main level

  • Living

    6.45 x 3.81 ft Main level

    Combined W/Br

  • Br

    3.3 x 3.89 ft 2nd level

  • 2nd Br

    3.51 x 4.37 ft 2nd level

  • Laundry

    2.06 x 1.88 ft 2nd level

  • Bathroom

    2.36 x 2.59 ft 2nd level

    4 Pc Bath

  • Primary

    4.45 x 6.48 ft 2nd level

  • Bathroom

    2.36 x 4.29 ft 2nd level

    3 Pc Ensuite

  • Rec

    6.25 x 11.07 ft Bsmt level

  • 4th Br

    3.18 x 3.58 ft Bsmt level

  • Bathroom

    3.33 x 1.42 ft Bsmt level

  • Other

    3.53 x 2.36 ft Bsmt level

  • Other

    2.52 x 5.16 ft Bsmt level

  • MLS #

    X13772722

  • Sq. Ft

    1500-2000

  • Sq. Ft. Source

    MLS

  • Lot Irregularities

    n/a

  • Year Built

    6-15

  • Pool

    None

  • Drive

    Pvt Double, Private

  • Garage

    Built-In, 2 spaces

  • Total Parking

    4

  • Family Room

    Y

  • Den

    Y

  • Exterior

    Brick

  • Fireplace

    N

  • Roof

    Asphalt Shingle

  • Foundation

    Concrete

  • Elevator

    n/a

  • Water View

    n/a

  • Laundry Level

    Upper

  • Heat

    Forced Air

  • A/C

    Central Air

  • Water

    Municipal

  • Water Supply

    n/a

  • Sewers

    Sewers

  • Central Vac

    N

  • Foyer

    2.92 x 8.33 ft Main level

  • Dining

    3.02 x 3.68 ft Main level

  • Kitchen

    3.33 x 3.68 ft Main level

  • Living

    6.45 x 3.81 ft Main level

    Combined W/Br

  • Br

    3.3 x 3.89 ft 2nd level

  • 2nd Br

    3.51 x 4.37 ft 2nd level

  • Laundry

    2.06 x 1.88 ft 2nd level

  • Bathroom

    2.36 x 2.59 ft 2nd level

    4 Pc Bath

  • Primary

    4.45 x 6.48 ft 2nd level

  • Bathroom

    2.36 x 4.29 ft 2nd level

    3 Pc Ensuite

  • Rec

    6.25 x 11.07 ft Bsmt level

  • 4th Br

    3.18 x 3.58 ft Bsmt level

  • Bathroom

    3.33 x 1.42 ft Bsmt level

  • Other

    3.53 x 2.36 ft Bsmt level

  • Other

    2.52 x 5.16 ft Bsmt level

Thinking of Selling?

Find Out Your Home’s Value in Today’s Market!

No Email or Signup is required to view your home estimate.

estimate your home value

Contact Manoj Kukreja

Sales Representative,
Century 21 People’s Choice Realty Inc.,
Brokerage
(647) 576 - 2100

Manoj profile avatar

Mortgage Calculator

This data is for informational purposes only.

Mortgage Payment per month

Principal Amount

Interest

Total Payable

Amortization

Amortization

Closing Cost Calculator

This data is for informational purposes only.

Closing Cost Total for this property

Total Cash flow for purchasing this property

Down Payment(%)*
Additional information

Provincial Land Transfer Tax

Ontario Land Transfer Tax Rebate

Toronto Land Transfer Tax

Toronto Land Transfer Tax Rebate

PST on CMHC Insurance Premium

Lawyer Fees

$2,825

Government Registration Fee's

$164

Title Insurance

Closing Cost Total

Total Cash flow for purchasing this property

Provincial Land Transfer Tax

Ontario Land Transfer Tax Rebate

Toronto Land Transfer Tax

Toronto Land Transfer Tax Rebate

PST on CMHC Insurance Premium

Lawyer Fees

$2,825

Government Registarion Fee's

$164

Title Insurance

Down Payment(%)*

* A down payment of less than 20% is permitted only for first-time home buyers purchasing their principal residence. The minimum down payment required is 5% for the portion of the purchase price up to $500,000, and 10% for the portion between $500,000 and $1,500,000. For properties priced over $1,500,000, a minimum down payment of 20% is required.

Thinking of Selling?

Find Out Your Home’s Value in Today’s Market!

No Email or Signup is required to view your home estimate.

estimate your home value

Contact Manoj Kukreja

Sales Representative, Century 21 People’s Choice Realty Inc., Brokerage
(647) 576 - 2100

Manoj profile avatar

Recent Sold Listings in Grange Road, Guelph

Popular Cities